
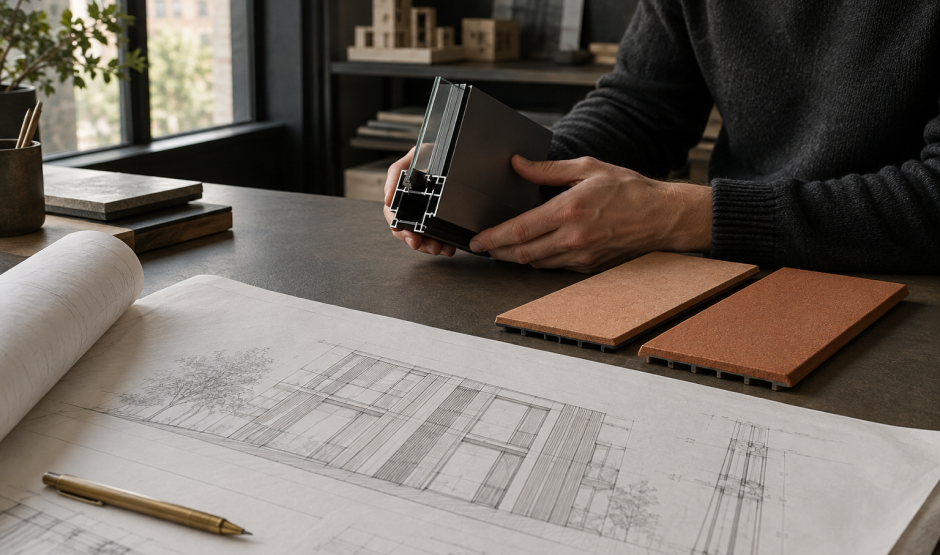
We work alongside architects, fabricators and contractors across the UK. We bring site experience to your drawings, from the first design decision to the final installation detail.

60 Years +
Combined façade experience

RIBA Stage 3
Early façade coordination

BIM Level 2
Accredited design team
DESIGN AND INSTALLATION
What site experience brings to our drawings
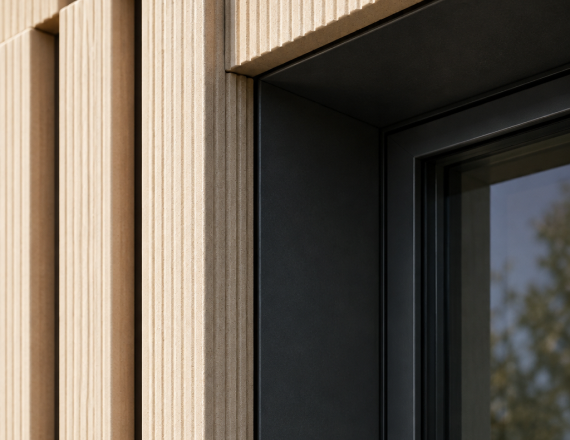
You might want a cladding joint to line up with a window. The installer needs to know where the panel stops, how it’s fixed and what sits behind it.
Our experience in design and installation helps us draw that junction so the finish you want is clear on site.
WORKING TOGETHER
Where we fit into your team
Wherever your project is in the UK, we can work remotely alongside your design team.

Architects
RIBA Stages 2 and 3
Bring us your early elevation. We can test how your preferred materials work together while you still have room to adjust the design.

Fabricators and contractors
RIBA Stages 4 and 5
Give your workshop and site team a shared set of elevations and junction details. If a question comes up on site, we can work through it with you.

BIM teams
Revit and BIM Level 2
Bring our façade model into yours to check where systems meet. We can also include the programme, cost and handover data your brief calls for.
We’d love to work with you
Whether you’re sketching an elevation, refining a detail or planning the façade for a whole building, tell us what you’re working on. We’d be happy to talk through your options.