
Use our elevations to see how the whole façade fits together. When you need a closer look, sections and models show how an opening or junction will be built.
DRAWINGS
Façade drawings
DRAWING GALLERY
Façade drawing gallery
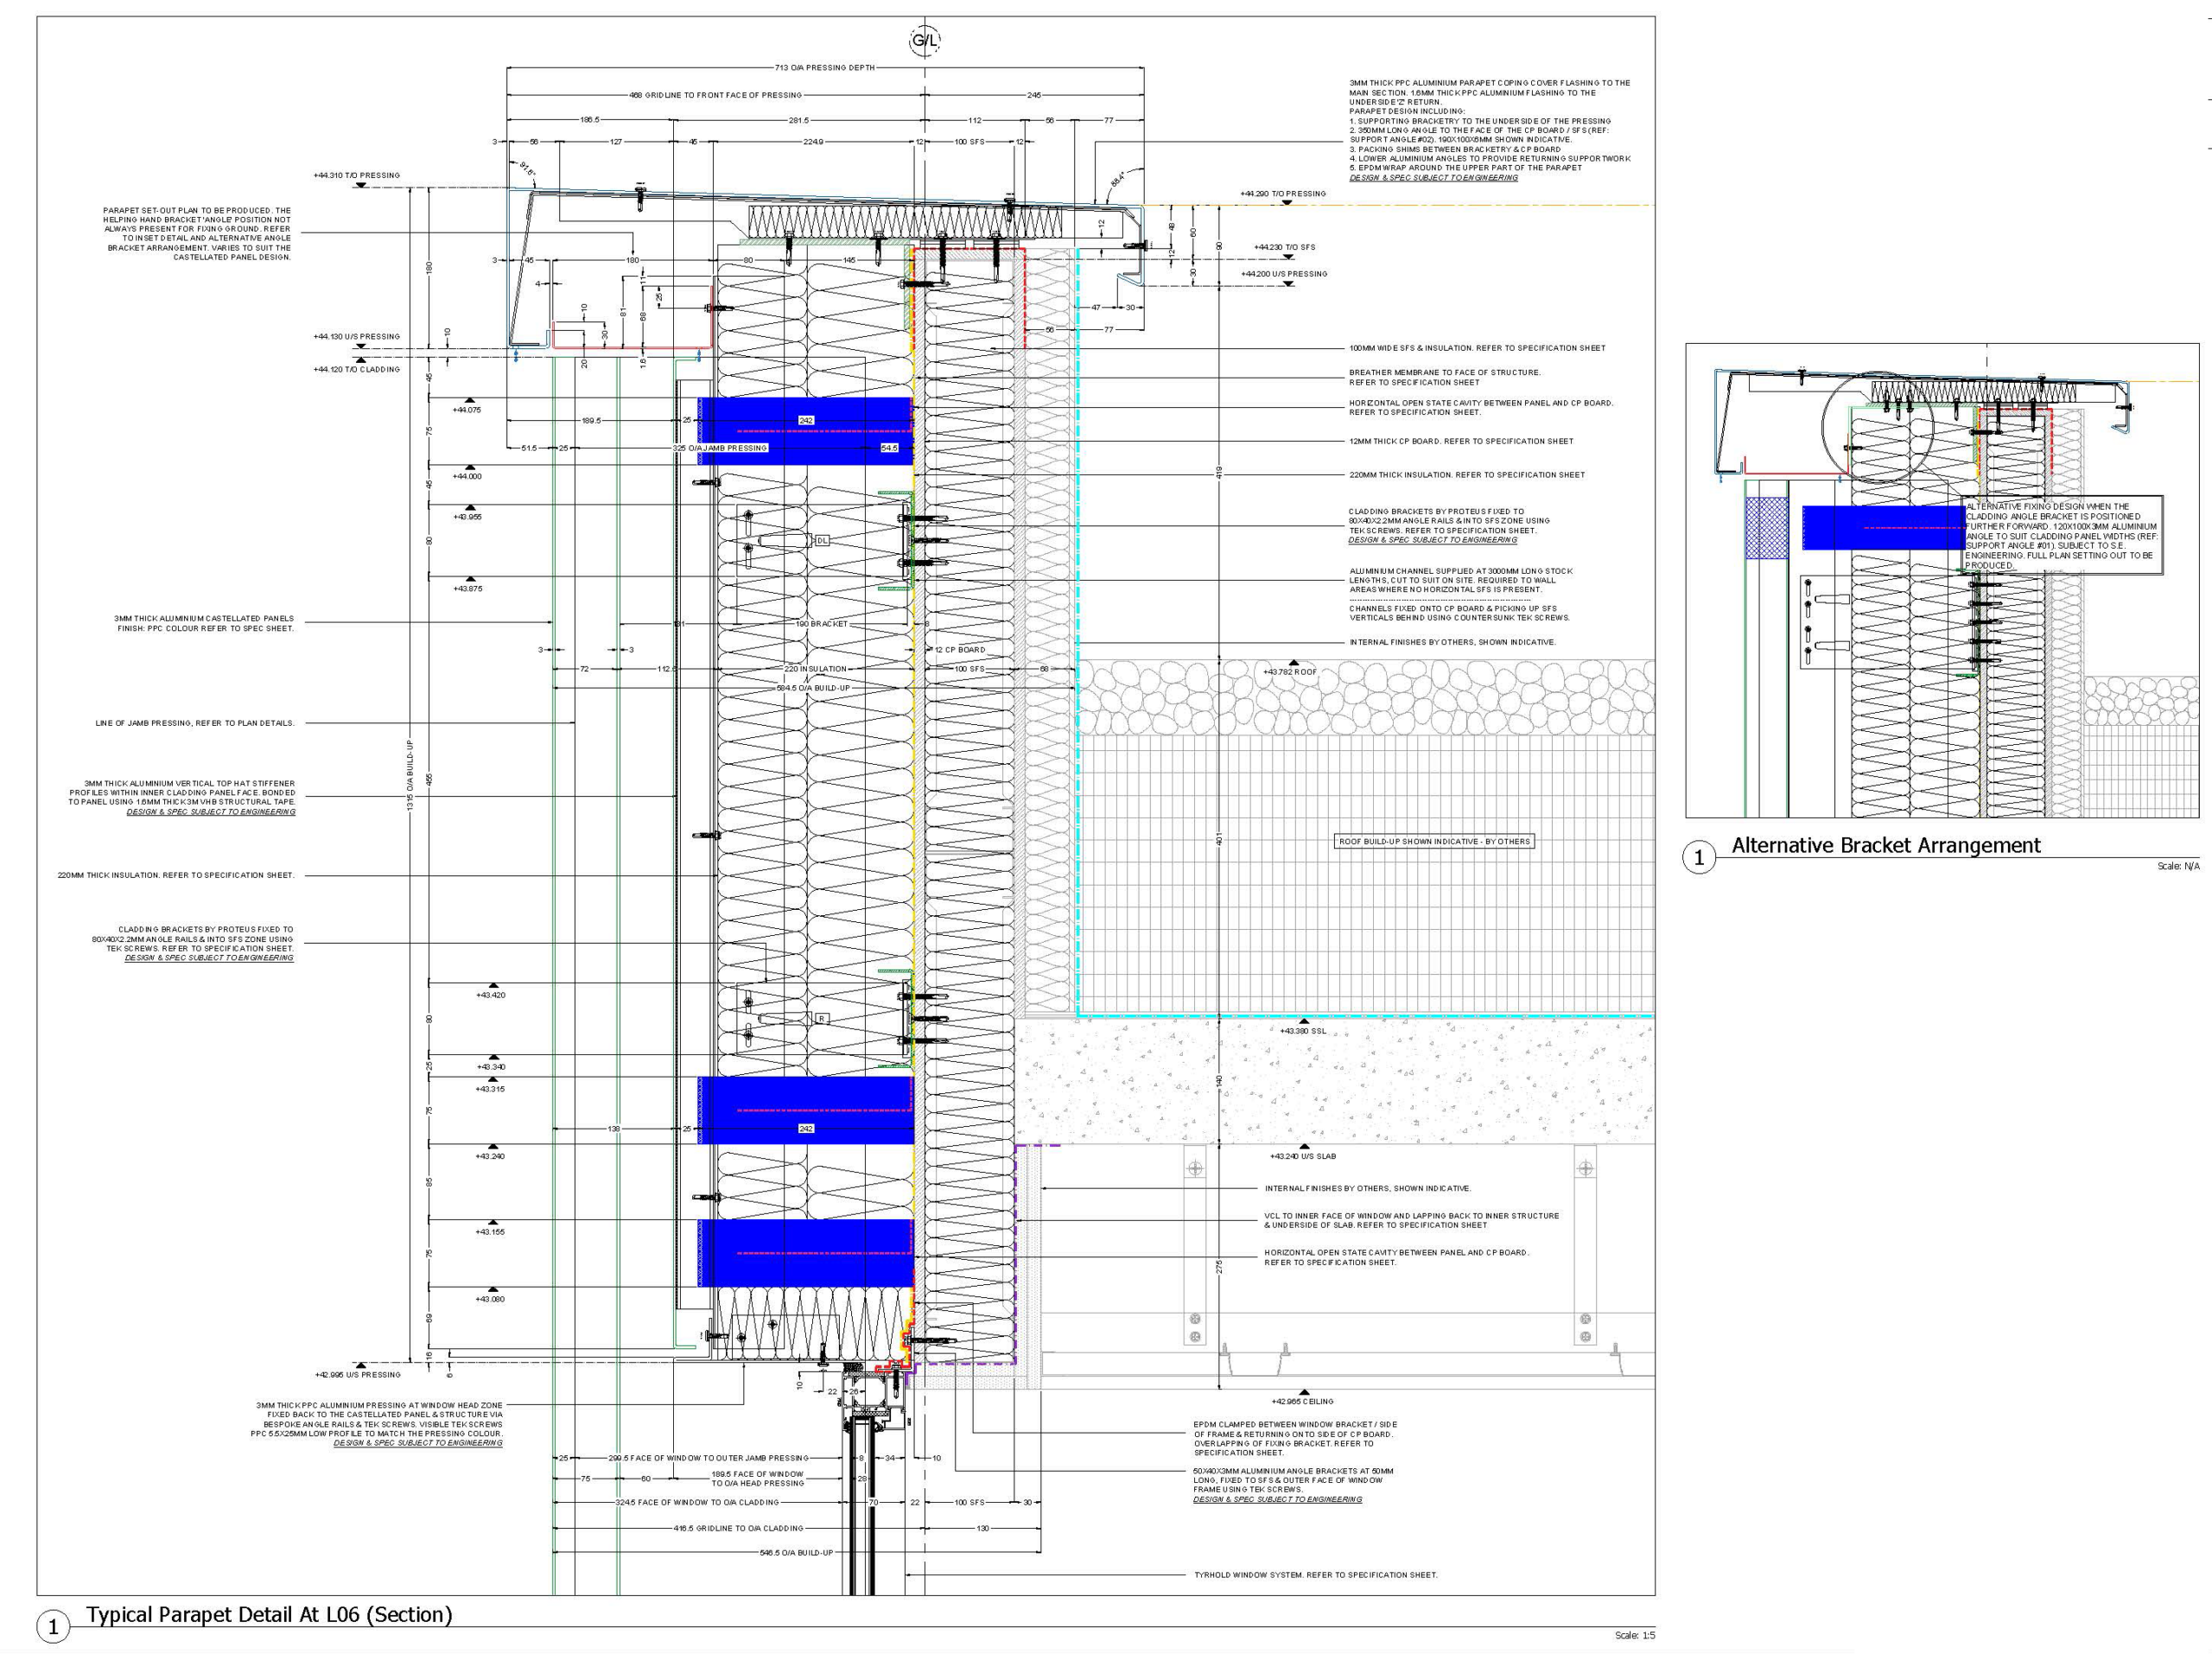
Explore the façade at different scales, from window and parapet details to setting-out plans and panel assemblies.


DRAWING EXAMPLES
One façade, two views
See where the arched windows sit on the south elevation, then explore how the frame meets the brickwork.

2D AutoCAD drawings
The south elevation sets out the arched windows against the floor levels and gridlines.

Full 3D façade models
The model shows the layers around the arched opening and how the frame sits behind the finished brick face.
We’d love to work with you
Whether you’re sketching an elevation, refining a detail or planning the façade for a whole building, tell us what you’re working on. We’d be happy to talk through your options.